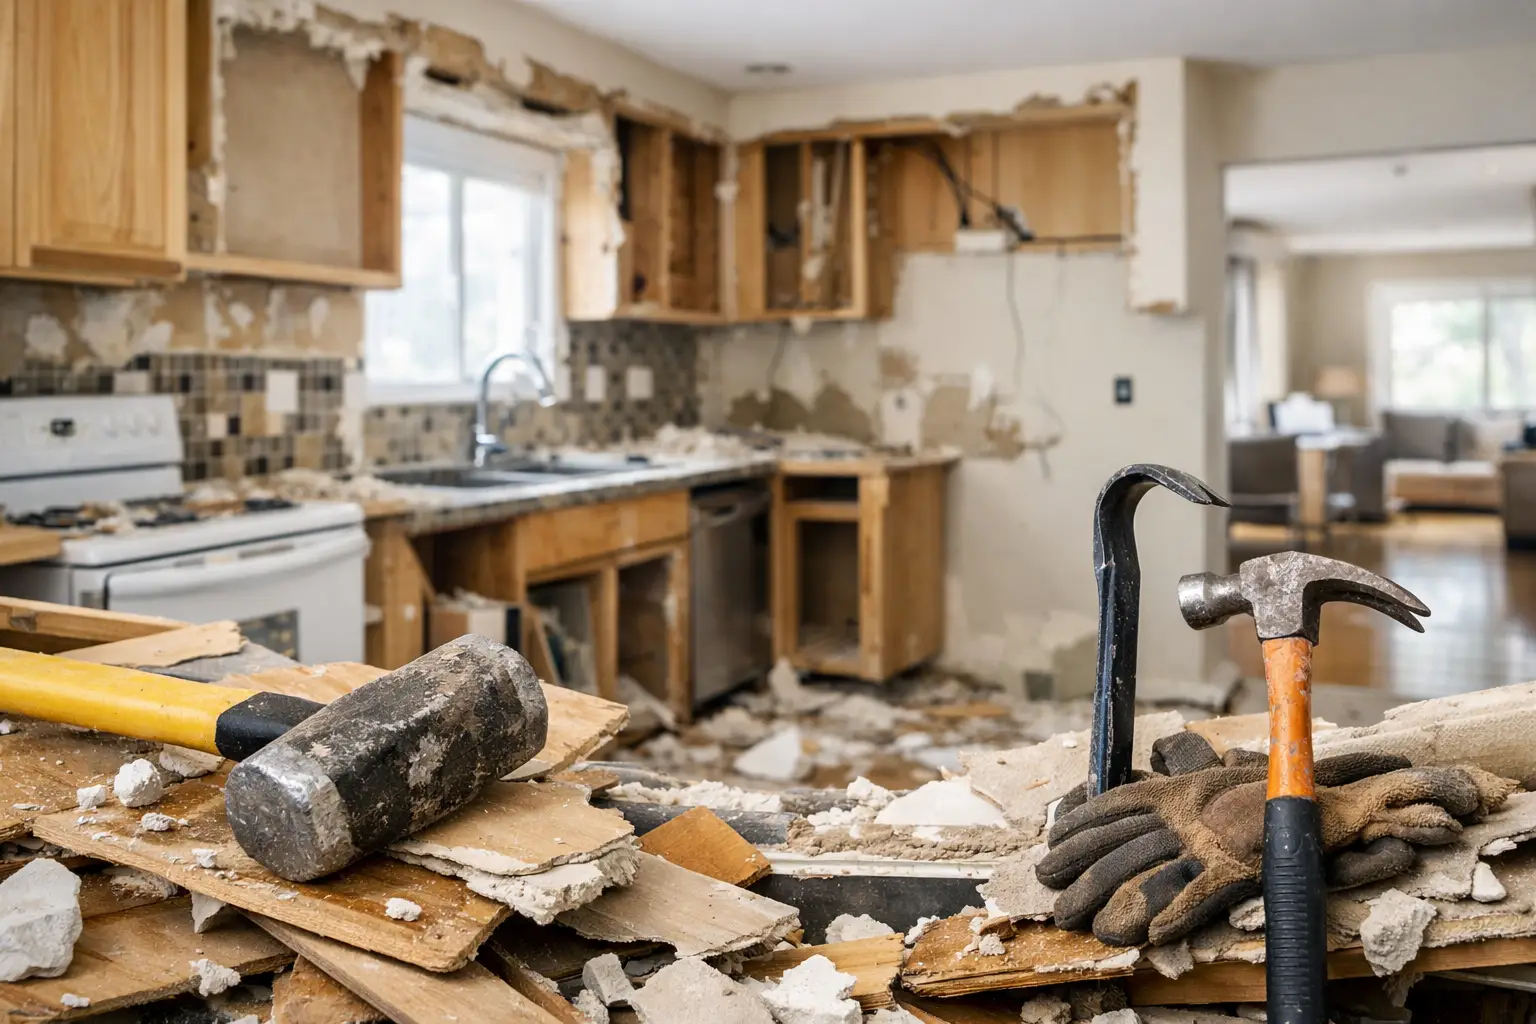
A new kitchen can be held up before the first cabinet is installed. The usual culprit is an incomplete tear-out: a dishwasher left in place, hidden flooring under the cabinets, a wall opened without a plan for utilities, or debris piled where the remodel crew needs to work. Kitchen demolition before remodel work starts is not just about making a mess and hauling it away. It is the process that gives your contractor a clean, safe, accurately scoped space to rebuild.
For Charlotte-area homeowners, a well-planned demolition also prevents the common surprises that add time and cost once the room is open. The goal is straightforward: remove what needs to go, protect what stays, handle materials responsibly, and leave a clear work area for the next trade.
Start Kitchen Demolition Before Remodel With a Clear Scope
Before anyone lifts a pry bar, decide exactly what is being removed and what remains. A full kitchen demolition may include upper and lower cabinets, countertops, backsplash tile, appliances, flooring, soffits, non-load-bearing partitions, lighting, and old plumbing fixtures. A partial demolition might preserve the flooring, retain an island, or remove only cabinets and counters for a layout update.
That distinction matters because the work changes quickly once one item depends on another. For example, countertops generally come out before base cabinets. Tile backsplashes may damage drywall during removal, so wall repair may need to be part of the remodel plan. Flooring can run beneath cabinets, stop at the cabinet toe kicks, or hide multiple older layers that affect the finished floor height.
Walk the room with your remodeler before demolition and mark any features that stay. That can include windows, trim, a hardwood floor outside the kitchen, a wall section, or appliances that will be reused. Take photos of every wall, outlet, plumbing connection, and ceiling fixture. Those photos are useful when confirming the original utility locations or documenting existing conditions.
Confirm Shutoffs, Permits, and Hidden Conditions
Kitchen demolition often exposes electrical wiring, water supply lines, drain pipes, gas connections, and ductwork. Utilities should be disconnected or made safe by the appropriate qualified professional before removal begins. Do not assume a circuit is dead because a switch is off, and never cut into a wall where utility lines may be present.
If your remodel changes plumbing, electrical service, gas lines, structural walls, or ventilation, permits may be required. Your general contractor usually handles that process, but homeowners should confirm who is responsible before scheduling demolition. A demolition crew can clear the space efficiently, but permit requirements and licensed trade work should be addressed upfront.
Older kitchens deserve extra caution. Flooring, adhesives, insulation, and other materials may need professional testing before disturbance if there is any concern about hazardous material. Water damage behind a sink cabinet, termite damage, mold, outdated wiring, and unlevel subfloors are also common discoveries. Finding these conditions early is preferable to finding them after new cabinets have been ordered around an assumed layout.
Decide What Can Be Donated, Recycled, or Reused
Not every removed item is trash. Cabinets in good working condition may be suitable for reuse or donation, depending on their condition and local acceptance requirements. Some homeowners save cabinet hardware, solid wood doors, light fixtures, or an appliance that still has useful life. Stone countertops can occasionally be repurposed for a garage workbench, laundry room, outdoor kitchen, or smaller project.
The trade-off is time and coordination. Salvaging cabinets takes more care than a fast tear-out, and donation organizations may have size, condition, and pickup limitations. If your renovation schedule is tight, decide before demolition whether reuse is a priority. Waiting until cabinets are half removed can turn a simple cleanup into a storage problem.
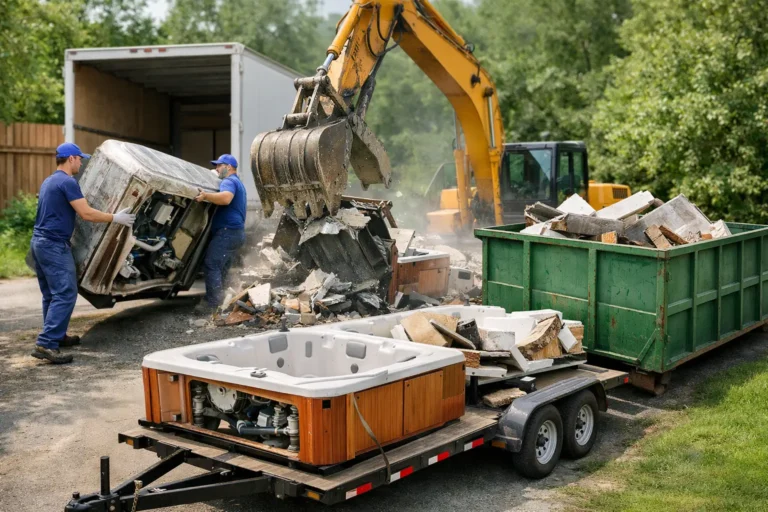
Metal, cardboard, appliances, clean wood, and some construction materials can often be separated for recycling. A responsible removal plan keeps reusable material out of the landfill when practical, while still keeping the project moving. Local Loop Junk Troop can handle the labor, hauling, and sorting process so homeowners are not left figuring out where a load of cabinets, tile, and appliances belongs.
Protect the Rest of the Home Before the First Tear-Out
Demolition dust does not stay in the kitchen. Even a focused cabinet removal can send fine particles into nearby rooms, HVAC returns, and furniture. Before work begins, clear countertops and nearby shelves, remove wall art from adjoining areas, and create a protected path from the kitchen to the exterior door.
Floors outside the work zone should be covered with appropriate protection, especially hardwood, tile, and finished stairways. Doorways can be sealed with plastic barriers, and HVAC vents in the work area may need protection based on the scope of the project. The crew should also have a planned route for carrying bulky cabinets and appliances out of the home without scraping walls or damaging trim.
If you are living in the house during the remodel, set up a temporary kitchen before demolition day. A microwave, coffee maker, small refrigerator, paper goods, and a dishwashing station in another room can make the first few weeks far easier. It is a small step that reduces stress when the sink and stove are suddenly unavailable.
Know the Right Order for a Clean Tear-Out
The best demolition sequence depends on the materials and whether the kitchen is being fully reconfigured. Still, most projects follow a logical order. Personal items and movable appliances are removed first. Utilities are then shut off or disconnected as needed. Countertops, backsplash materials, cabinets, flooring, and non-structural elements can be removed in a controlled sequence.
Avoid treating demolition as a race. A countertop that is pried off carelessly can damage drywall, cabinet frames, or a wall that was meant to remain. Removing base cabinets before checking how flooring terminates can create unnecessary repairs. If a wall may be structural, stop and have the remodeler or a qualified professional verify the plan before opening it.
Debris should be loaded out as the work progresses rather than stacked in the driveway or garage for days. Piles of broken tile, sharp fasteners, cabinet pieces, and old appliances create trip hazards and slow down the next phase. A clean site also makes it easier to inspect walls and floors once they are exposed.
Plan the Handoff to Your Remodel Team
A successful demolition ends with more than an empty room. The remodel crew needs a space that is broom-clean, accessible, and ready for measurements, repairs, rough-ins, or framing. Before the haul-away team leaves, inspect the room with the demolition scope in hand. Confirm that all agreed cabinets, countertops, flooring, appliances, and debris are gone, while protected items remain intact.
Ask your contractor what condition they expect after demolition. Some want drywall removed to the studs, while others only need cabinets and finishes taken out. Some will handle subfloor repairs and wall patching themselves; others expect those surfaces to be cleared and exposed. Clear boundaries prevent duplicate work and prevent a gap where everyone assumes someone else will handle the cleanup.
It also helps to keep a small contingency in both the schedule and budget. Hidden repairs are not guaranteed, but they are common enough that planning for them is sensible. When the room is open, fixing damaged framing, plumbing, or electrical issues is usually easier than trying to work around them later.
A Cleaner Start Makes the Remodel Easier
The right kitchen demolition before remodel plan protects your home, respects your timeline, and gives the construction team the blank canvas they actually need. Whether you are replacing a few cabinets or rebuilding the entire room, the best first step is a clear scope, safe utility planning, careful protection, and prompt debris removal.
A kitchen is one of the hardest-working rooms in a home. Starting its renovation with an orderly, well-managed tear-out gives every step that follows a better chance of staying on track.